★ DLF’s First Project in Mumbai · Now Launching

DLF The Westpark, Andheri West

DLF’s first address in Mumbai — 18 acres of resort-style living in the heart of Andheri West. Limited 3 & 4 BHK luxury residences.

3 & 4 BHKLuxury Residences
₹5.5 Cr*Starting Price
18 AcresMaster Plan · Andheri W
RERA ✓PR1181012500079

The Project

A Landmark Debut — DLF Arrives in Mumbai

Why DLF The Westpark is unlike anything in Andheri West

After redefining luxury living across Delhi NCR, Chennai and Chandigarh, DLF makes its much-anticipated Mumbai debut with The Westpark in Andheri West — a rare 18-acre canvas in a city where land is the ultimate luxury.

Developed by DLF in partnership with the Trident Group, The Westpark transforms contiguous acres into a master-planned community of soaring towers wrapped in landscaped greens, a grand clubhouse and resort-grade amenities — minutes from Infinity Mall, the Western Express Highway and the metro.

  • 18-acre master plan — a rarity in the western suburbs
  • Phase 1: 4 towers (T2–T5), G+39 storeys, 416 residences
  • Spacious 3 & 4 BHK homes designed for light & cross-ventilation
  • Backed by DLF — India’s largest listed developer by market value
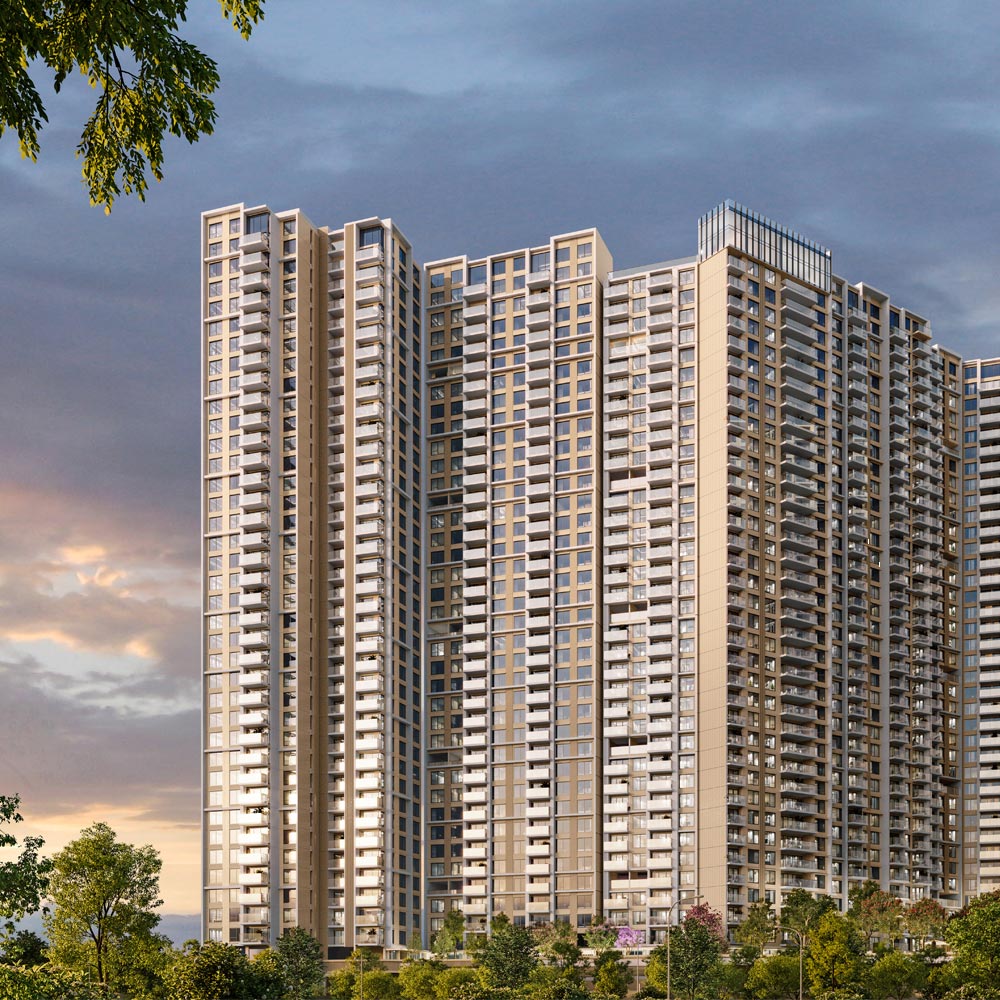
DLF The Westpark Andheri West tower elevation render

Architectural render · DLF The Westpark towers
Project Highlights

A Once-in-a-Decade Address

📍

Prime Andheri West

On New Link Road, Oshiwara — near Infinity Mall, with the Western Express Highway and metro at your doorstep.

🌳

18-Acre Master Plan

One of the largest single-developer parcels in the western suburbs — generous open space and low-density living.

🏢

Soaring Towers

Phase 1 brings four G+39 towers and 416 residences, designed to maximise skyline and breeze.

🛋️

3 & 4 BHK Homes

Expansive layouts with carpet areas from ~1,125 to 2,239 sq ft, engineered for light, air and privacy.

🏆

The DLF Legacy

75+ years of building India’s finest addresses — trusted construction quality and on-time delivery.

📜

MahaRERA Registered

Phase 1 registered under PR1181012500079 with Commencement Certificate issued — transparent buying.

Configuration & Price

DLF Andheri West Price & Configurations

Transparent, all-inclusive pricing on request. Figures below are indicative — request the official cost sheet for the exact unit-wise price, floor-rise and charges.

3 BHK

~1,125 – 1,550 sq ft
₹5.5 Cr*Onwards
  • Compact-to-grand 3 BHK layouts
  • Dual-aspect natural light
  • Deck / utility options

Get 3 BHK Price

Most Popular

4 BHK

~1,800 – 2,239 sq ft
₹7.5 Cr*Onwards
  • Expansive family residences
  • Private deck & staff room options
  • Premium high-floor views

Get 4 BHK Price

Cost Sheet

Unit-wise & all charges
On RequestGST · Stamp · Reg.
  • Floor-rise & view premiums
  • Flexible payment plans
  • Pre-launch advantage

Request Cost Sheet

*Prices are indicative and subject to change at the developer’s discretion. Confirm final pricing and MahaRERA details on the official cost sheet.

Floor Plans

DLF The Westpark Floor Plans

Every home is designed around light, air and flow. Unlock detailed 3 & 4 BHK unit plans, carpet areas and tower layouts — shared instantly on WhatsApp.

DLF Westpark floor plan

3 BHK Floor Plan

~1,125 – 1,550 sq ft carpet

Unlock Plan

DLF Westpark floor plan

4 BHK Floor Plan

~1,800 – 2,239 sq ft carpet

Unlock Plan

DLF Westpark floor plan

Typical Floor Plate

Tower & unit positioning

Unlock Plan

DLF The Westpark 18-acre master plan aerial render

Aerial render · The Westpark master plan
Master Plan

18 Acres, Master-Planned for Light & Life

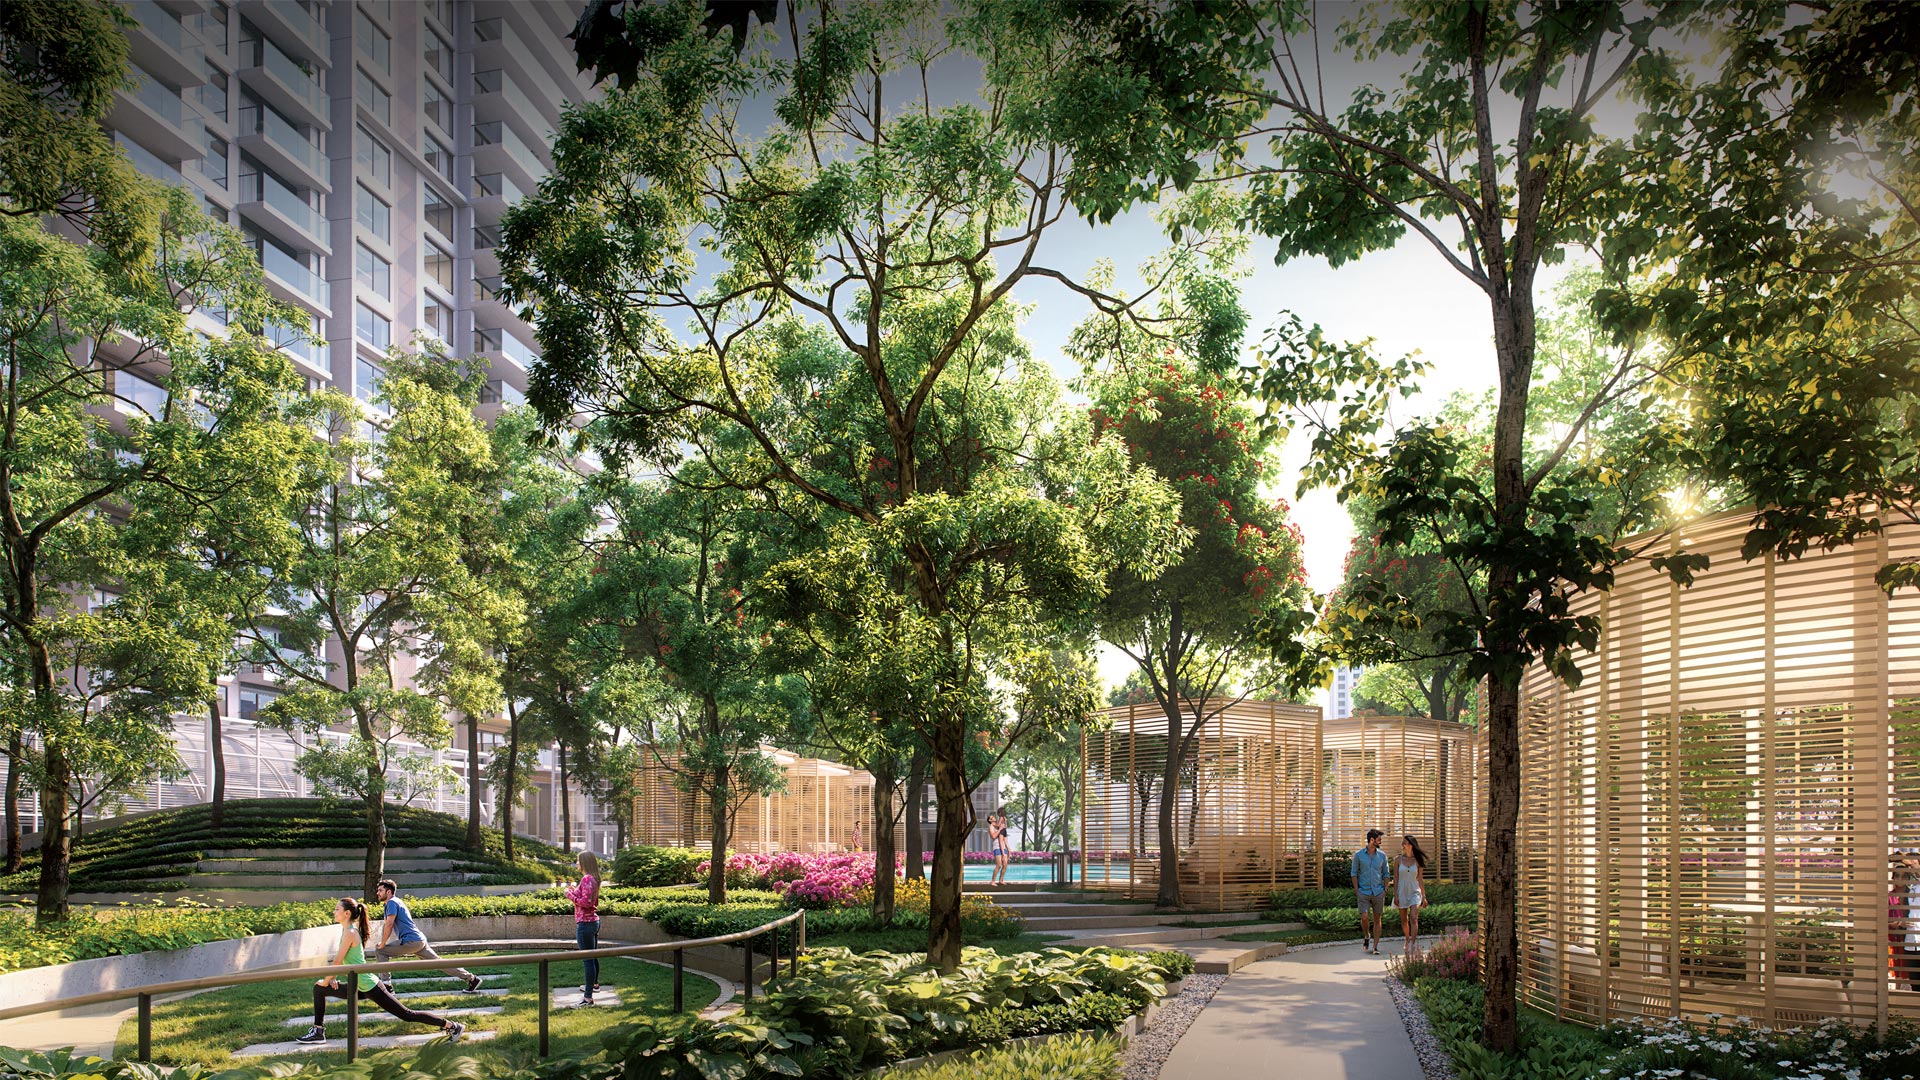
The Westpark master plan places towers around a central spine of landscaped greens, water features and a destination clubhouse — so that open space, not concrete, defines daily life.

Wide internal driveways, dedicated drop-offs, podium gardens and a clear segregation of vehicular and pedestrian movement make the township as functional as it is beautiful.

  • Low-density layout with generous tower spacing
  • Central landscaped greens & podium gardens
  • Grand clubhouse as the social heart of the community
  • Ample covered parking & EV-ready provisions

Lifestyle & Amenities

Resort-Grade Amenities, Every Day

🏊

Infinity Pool

🏋️

Modern Gymnasium

🏛️

Grand Clubhouse

🧘

Yoga & Spa

🎾

Sports Courts

🌿

Landscaped Gardens

🧒

Kids’ Play Zone

🏃

Jogging Track

🎉

Banquet & Party Hall

🛡️

3-Tier Security

🚗

Multi-level Parking

⚡

EV Charging

Investment Opportunity

Why The Westpark is a Smart Investment

1

Pre-Launch Pricing Advantage

Entering at launch typically means the lowest price in the project’s life cycle, ahead of construction-linked escalations.

2

Andheri West Rental Demand

A premier corporate and entertainment-industry hub keeps rental yields and tenant demand consistently strong.

3

The DLF Brand Premium

DLF-built addresses command resale and rental premiums for their quality, maintenance and brand trust.

4

Infrastructure Upside

Metro expansion, road upgrades and the coastal-road ecosystem are set to lift western-suburb values further.

Connectivity & Location

The Best-Connected Address in Andheri West

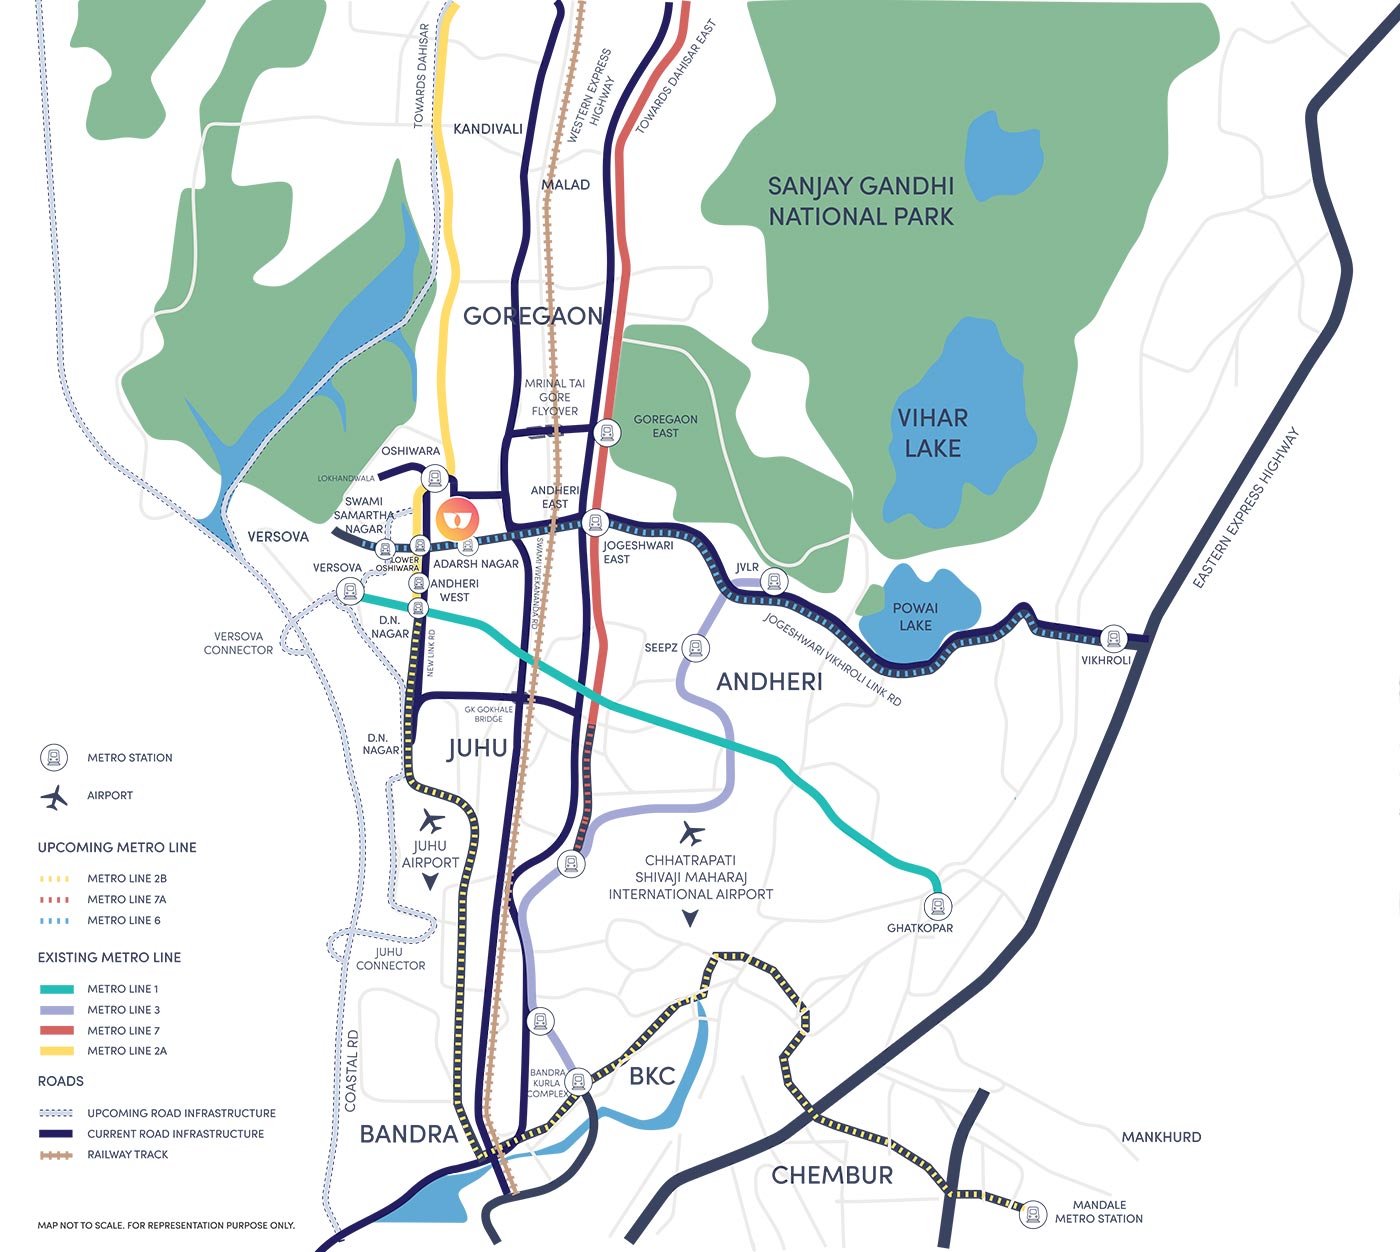
DLF The Westpark Andheri West connectivity map — metro, airport, BKC

Connectivity map · Oshiwara, Andheri West

🚇 Transit

  • Metro (Line 2A / 7) Mins away
  • Andheri Railway Station ~ 10 min
  • Western Express Highway ~ 8 min
  • Intl. Airport (T2) ~ 20 min

🛍️ Lifestyle & Work

  • Infinity Mall Adjacent
  • Lokhandwala Market ~ 7 min
  • BKC business hub ~ 30 min
  • SEEPZ / MIDC IT ~ 20 min

Map not to scale, for representation only. Drive times are indicative and depend on traffic.

The Community

A Neighbourhood of Like-Minded Achievers

The Westpark brings together professionals, entrepreneurs and families who value design, security and community. With a grand clubhouse, curated events and shared green spaces, it is built for connection — not just co-existence.

Andheri West itself is one of Mumbai’s most cosmopolitan suburbs — home to the film and media industry, premium retail, and a vibrant café and culture scene right at your doorstep.

  • Gated, low-density community with managed amenities
  • Curated lifestyle & cultural events at the clubhouse
  • Family-first design with kids’ zones and senior corners
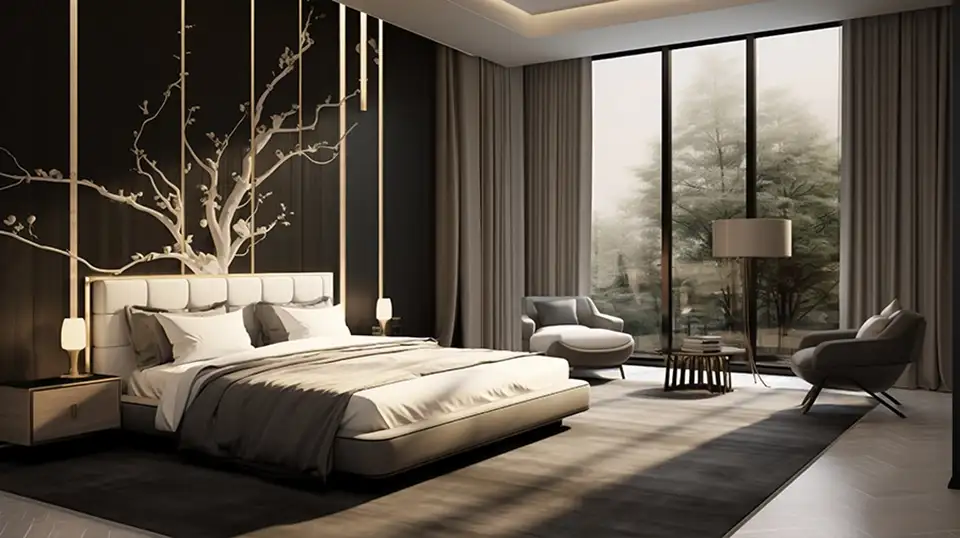
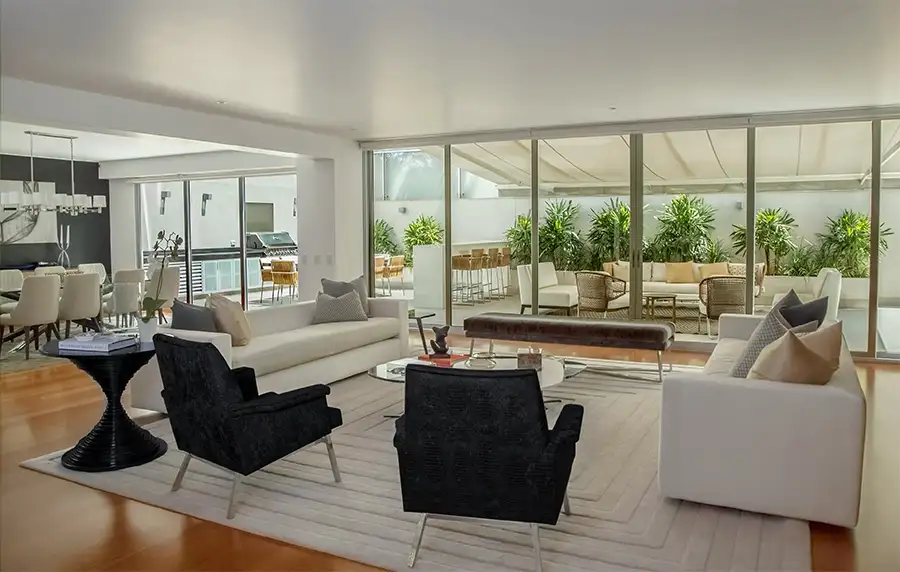
DLF The Westpark interior lifestyle render

Interior styling · representative image

Buyer FAQs

Your Questions, Answered

Where is DLF The Westpark located?

DLF The Westpark is on New Link Road, Oshiwara, in Andheri West, Mumbai — an 18-acre master-planned development near Infinity Mall, with quick access to the Western Express Highway, metro and the international airport.

What is the price of DLF Andheri West apartments?

The project offers 3 and 4 BHK homes priced indicatively between ₹5.5 crore and ₹7.5 crore, with 3 BHK residences starting around ₹5.99 crore. Prices are indicative — request the official cost sheet for exact, unit-wise pricing.

Who is the developer of DLF The Westpark?

The project is developed by DLF Limited — India’s largest listed real estate developer — in partnership with the Trident Group, marking DLF’s first residential project in Mumbai.

What configurations and sizes are available?

The Westpark offers spacious 3 BHK (≈1,125–1,550 sq ft) and 4 BHK (≈1,800–2,239 sq ft) carpet-area homes, with Phase 1 comprising four G+39 towers and 416 residences.

When is possession of DLF The Westpark?

Possession of Phase 1 is targeted from 2029 as per the MahaRERA registration. Always confirm the committed possession date on the official MahaRERA certificate.

Is the project RERA registered?

Yes — Phase 1 is registered with MahaRERA under registration number PR1181012500079, and the Commencement Certificate has been issued. You can verify it on the official MahaRERA portal.

Buyer Guides

Explore DLF Mumbai — In-Depth Guides

Price

DLF The Westpark Price & Cost Sheet Explained

Read guide →

Location

Why Andheri West is Mumbai’s Smartest Buy in 2026

Read guide →

Connectivity

DLF Westpark Connectivity: Metro, Airport & Roads

Read guide →

More guides coming soon — floor plans, master plan, RERA, investment & project comparisons.

Register Your Interest

Get Price, Floor Plans & Site Visit

Be among the first to access DLF The Westpark at the best pre-launch price. Share your details and our authorised channel-partner team will send the brochure, cost sheet and floor plans — and arrange a priority site visit.

  • Instant brochure & price on WhatsApp
  • Best pre-launch inventory & payment plans
  • Zero brokerage — direct developer pricing

Enquire Now

Fields marked * are required.

By submitting, you authorise us to contact you regarding DLF The Westpark. We respect your privacy.

Site VisitWhatsAppCall Now

DLF Mumbai - The Westpark

Get Free Site Visit